10 Double Door Buying Tips for Global Buyers
Double Door purchases can look straightforward in a catalog. The real decision begins when dimensions, traffic, climate, and installation conditions meet. A pair of glazed doors may suit a bright retail entrance, while insulated solid panels may work better for a busy warehouse. Small details matter.
For global buyers, specifications need to travel clearly between the supplier, installer, and project team. Confirm the opening size, frame material, handing, glazing, hardware, finish, and packing method before approving a quotation. Ask how measurements are taken, and request drawings that show clearances and swing direction. One missing hinge detail can delay an otherwise well-planned shipment. It happens.
This guide presents ten practical checks for comparing Double Door options, assessing suppliers, and reducing avoidable surprises. It draws on common procurement and installation concerns, but no checklist can replace a site survey or qualified technical review. Buyers should also verify that product performance claims match the project’s climate, use, and applicable local requirements. “Standard size” is not always standard across markets. That deserves a second look.
Price matters, but the lowest quote may omit freight protection, compatible hardware, or installation guidance. Compare like with like, keep approvals in writing, and inspect sample finishes where possible. Even careful planning leaves room for mistakes. The aim is not perfect certainty; it is a better-informed purchase, with fewer costly assumptions from order placement through delivery and fitting.
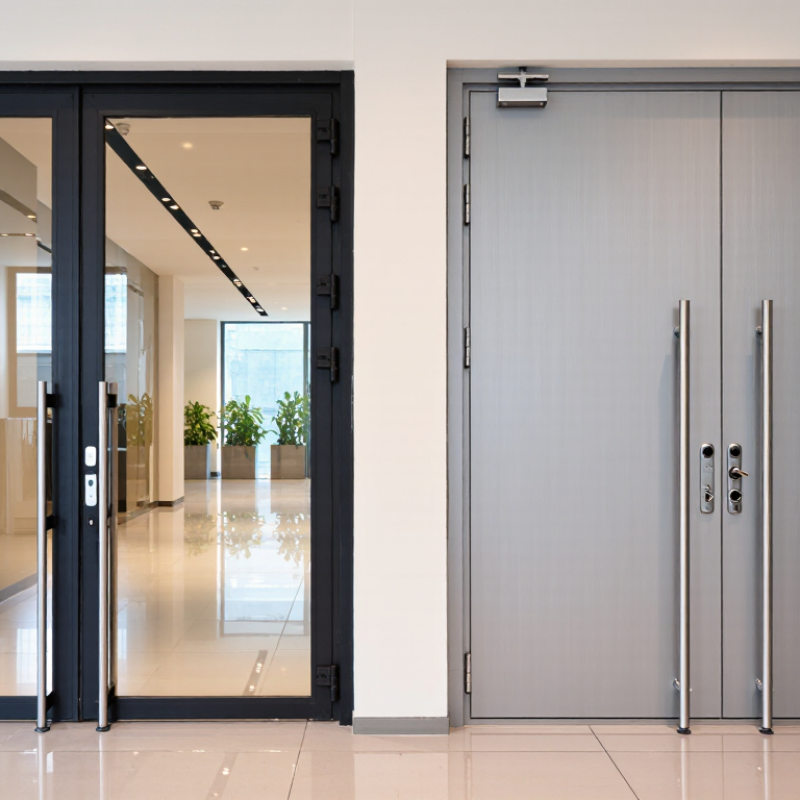
Measure the Rough Opening and Verify Pair Clearances Before Ordering
A double door can look perfectly sized on a plan and still bind on site. Measure the rough opening after checking that the framing is stable and the floor surface is final. Record the width at the top, middle, and bottom, then measure the height at both sides and the center. Use the smallest readings when comparing the opening with the door unit’s specified requirements. Close enough is risky.
Also check whether the opening is square and the jambs are plumb. A small lean can make one leaf rub while the other seems fine. Confirm the manufacturer’s required installation space; rough-opening allowances vary by unit and frame design. Then account for the finished floor, threshold, hinges, meeting stile, and any astragal. Leave the intended gap between the two leaves as specified, rather than guessing from a photo or another doorway. Check the swing path, too. Nearby walls, cabinets, and handles can block a full opening.
Measure twice. It sounds obvious, but rushed notes are easy to misread later. I would label each measurement with its location and units, then have someone verify the figures before ordering. That extra check may feel fussy. It is cheaper than discovering that the pair meets unevenly after installation.
10 Double Door Buying Tips for Global Buyers: Measure the Rough Opening and Verify Pair Clearances Before Ordering
Example dimensions (inches): The chart compares a 74 × 82.5-inch rough opening with a planned 73 × 80-inch door pair. These figures illustrate a sample project, not universal sizing requirements. Before ordering, measure the opening at multiple points and confirm jamb, head, floor, hinge-side, and center-meeting clearances against the door manufacturer’s specifications.
Compare Whole-Door U-Values (W/m²·K) with Local Energy-Code Limits
10 Double Door Buying Tips for Global Buyers
Double-door quotes can hide a crucial difference: some U-values describe the center panel, not the complete assembly. Compare whole-door ratings, including both leaves, frames, glazing, and the meeting stile. NFRC 100 defines procedures for determining fenestration U-factors; lower values indicate less heat transfer. Check that competing figures use the same test method and units.
Use local code as your buying benchmark. For example, the 2021 International Energy Conservation Code’s residential prescriptive table lists maximum fenestration U-factors of 0.30 in climate zones 4–8 and 0.40 in zones 0–3, in Btu/h·ft²·°F. That is about 1.70 and 2.27 W/m²·K, respectively. These are US examples, not universal limits. Adopted editions, amendments, building type, and exceptions can change the requirement, so verify the rule with the local authority.
Ask for a certified report showing the tested door configuration. A rating for an unglazed model may not represent a double door with decorative glass. Small details matter. Check whether the submitted size matches your opening, and confirm seals and threshold are included in the rating. I would not rely on a brochure’s “energy efficient” claim alone; even a strong U-value can disappoint if the installed meeting stile leaks air. One detail is easy to overlook: an apparently tiny unit mismatch can make two ratings look more different than they are.
Check Air Leakage at 75 Pa Using ASTM E283 Test Reports
For double doors, an ASTM E283 report is more useful than a broad “airtight” claim. The test measures air leakage through a specimen under a controlled pressure difference. Confirm that 75 Pa was the stated test pressure. Ask whether the tested specimen matched the proposed door: leaf size, frame, meeting stile, seals, hardware, and threshold all matter. Small changes can alter leakage paths. Check the report date, laboratory identification, test method edition, specimen configuration, and reported leakage rate, including its units and reference area. Read the numbers carefully.
At 75 Pa, ask how leakage was measured and whether the report separates specimen leakage from background apparatus leakage. Compare results only when pressure, door size, setup, and calculation basis align. A low figure can be misleading if it belongs to a smaller or differently sealed assembly. ASTM E283 is a test method, not a universal pass-or-fail threshold; define the acceptable rate in the project specification and confirm local performance needs. Keep the report with the quotation and installation documents. I would still request clarification when seals or thresholds differ from the tested sample. That detail is easy to miss. Air tests do not replace checks for water penetration, wind loading, or installation quality.
Specify Safety Glazing to ANSI Z97.1 or EN 12600 Standards
For a double door, specify safety glazing to ANSI Z97.1 or EN 12600, based on the project requirements. Both moving leaves matter. If the doors include sidelights or glazed panels, identify those separately in the schedule. Ask for the applicable test documentation, glass build-up, and safety classification—not just a note saying “tempered.” The standards use different test and classification systems, so their ratings should not be treated as directly interchangeable. Confirm that the tested construction matches the supplied glass thickness and type.
Looks can mislead. A clear pane may appear identical whether it is safety glass or ordinary glass. Check that product labels or permanent markings remain visible where required, and match them to the delivery paperwork. On site, a narrow etched mark near a lower corner can be easy to overlook after installation; record it before the frame conceals it. Also confirm the door’s glazing size and support details with the fabricator, since changes can affect the tested configuration. I would not rely on a verbal assurance alone. Paperwork can be imperfect, too, so resolve unclear classifications before ordering.